
Open House Sun, Sep 13th 12:00 PM - 04:00 PM
Address
821 Wright Lane, Prosper, TX
Price
$ 1,625,873
Property Attributes
- MLS#21368009
- TypeSingle Family
- Listing Status Active
- CountyCOLLIN
- CityProsper
- NeighborhoodParkside
- Zip75078
- StyleTraditional
- Year Built2020
- Price$ 1,625,873
- Bedrooms5
- Full Bathrooms5
- Half Bathrooms2
- Sqr Footage5116
- Lot Size0.289 Acres
Data Source:
North Texas Real Estate Info Systems (NTREIS)
Property Description
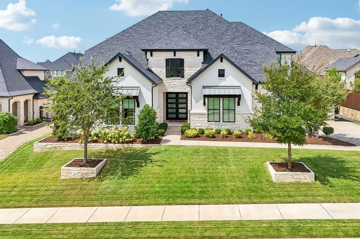
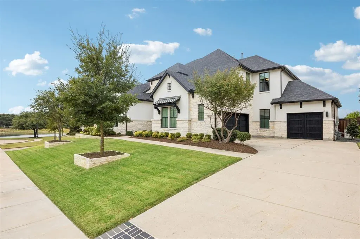
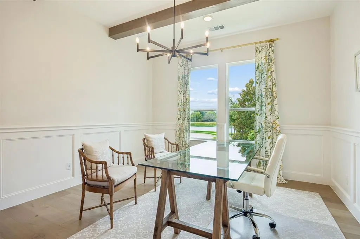
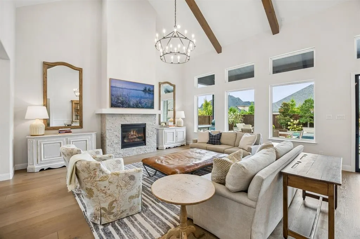
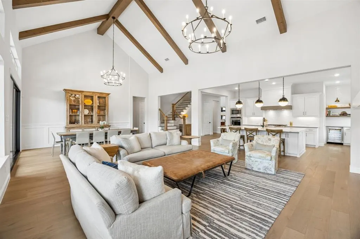
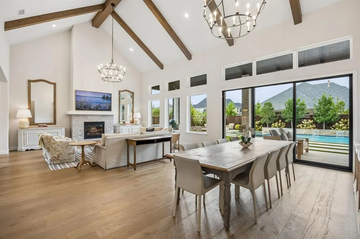
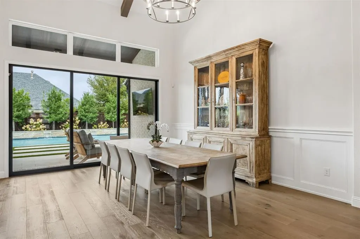
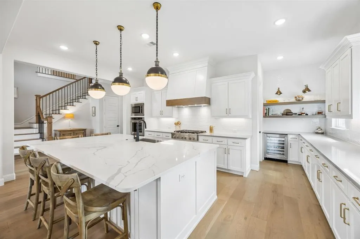
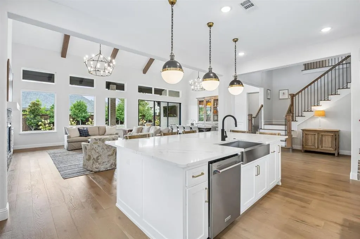
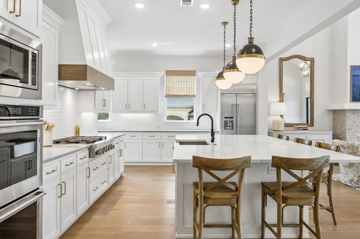
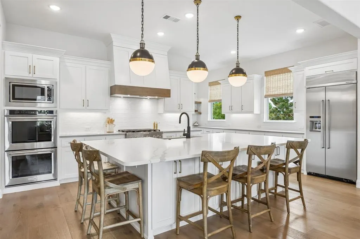
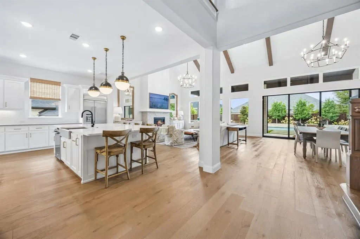
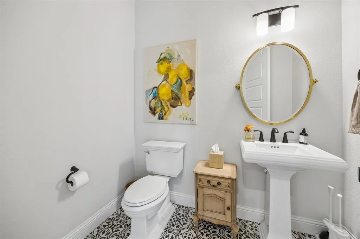
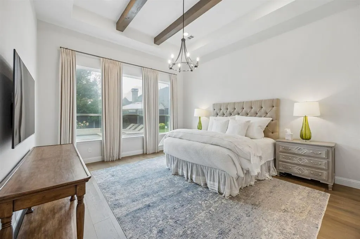
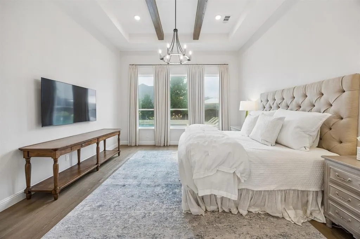
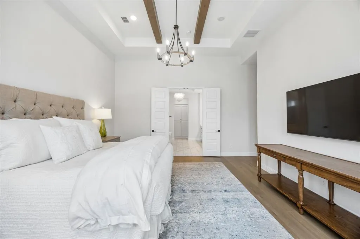
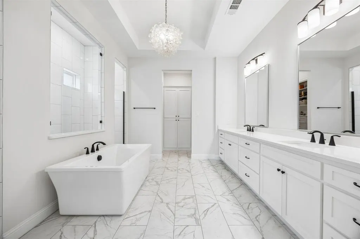
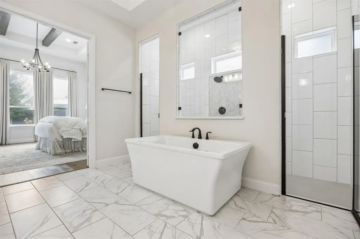
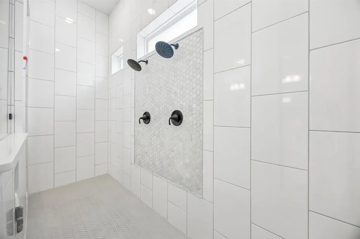
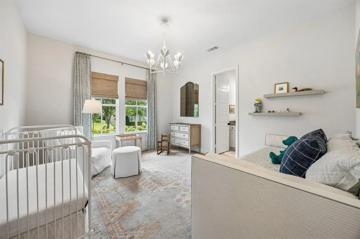
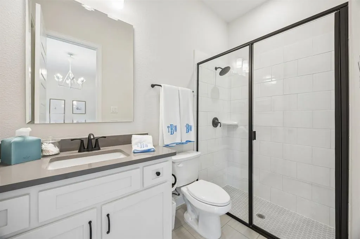
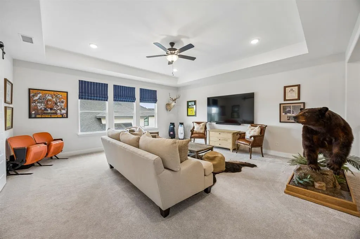
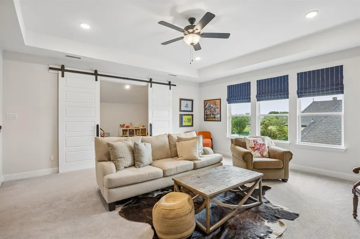
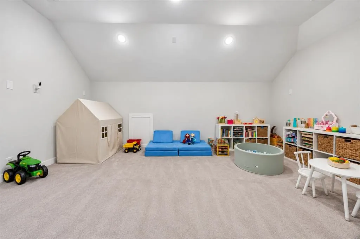
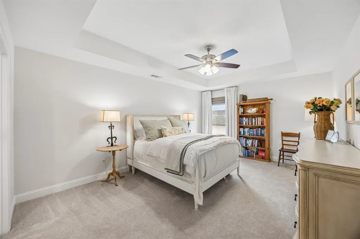
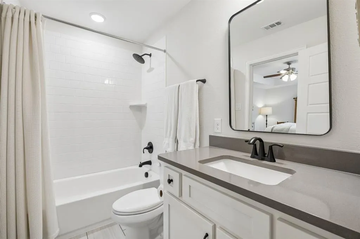
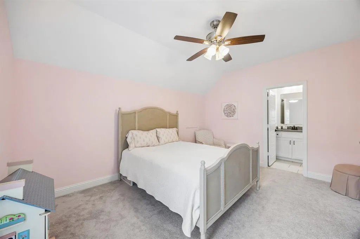
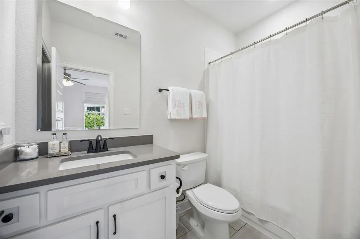
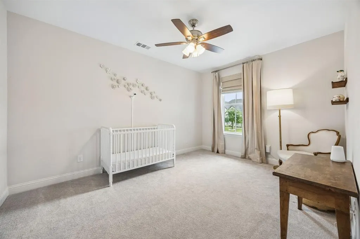
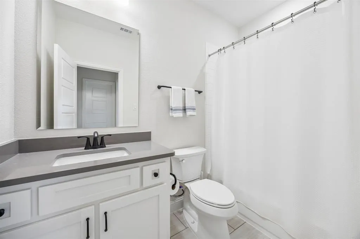
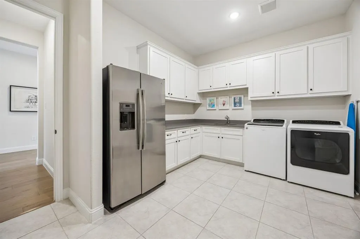
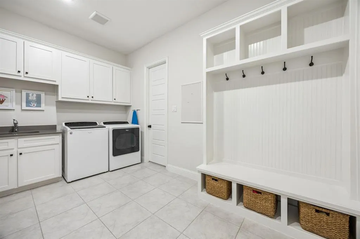
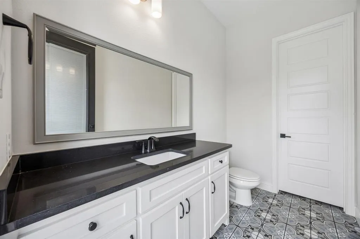
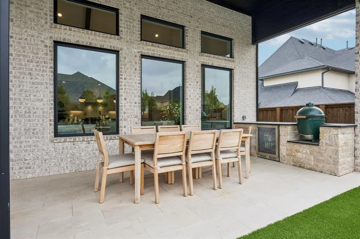
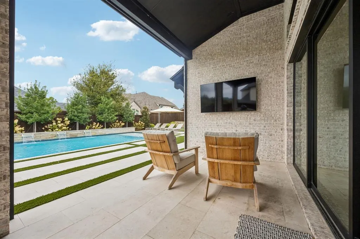
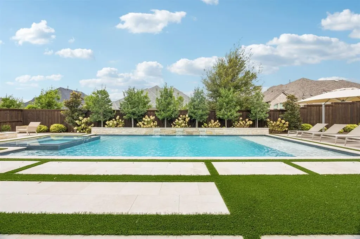
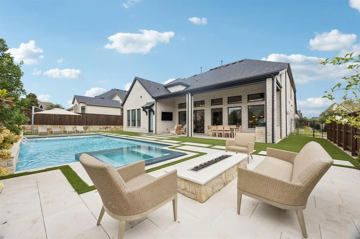
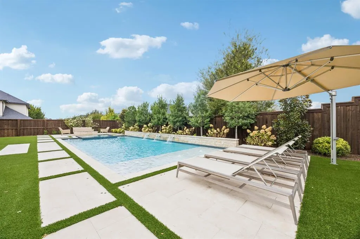
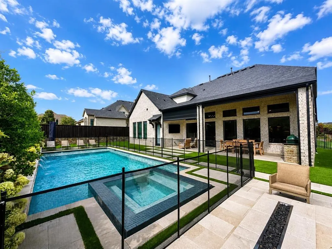
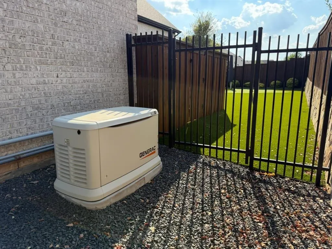
Experience exceptional luxury living at 821 Wright Lane, ideally situated in Parkside, an exclusive gated community in Prosper and highly acclaimed Prosper ISD. This impressive residence showcases sophisticated design, extensive upgrades and an exceptional floor plan for everyday living and entertaining. Beautiful wood floors, designer lighting and elevated finishes welcome you inside, along with a private office and spacious dining area. At the heart of the home is a spectacular gourmet kitchen featuring an oversized center island, abundant cabinetry, generous prep space and upscale appointments. The kitchen opens to the impressive family room, where a fireplace creates a warm focal point and large windows overlook the backyard oasis. The private first-floor primary suite offers a luxurious retreat with a beautifully appointed en-suite bath and spacious walk-in closet that connects directly to the oversized laundry room with built-in cabinetry and a water connection for an additional refrigerator. A second bedroom and full bath downstairs provide flexibility for guests or multigenerational living. Upstairs features three additional bedrooms, three full baths, a spacious game room and dedicated media room, providing plenty of space for family and entertaining. The backyard rivals a private resort with a sparkling pool and spa, covered patio with motorized screens, removable pool safety fence and convenient pool bath. This home also features a Generac generator. Parkside offers gated living in one of Prosper's most desirable settings. Prosper continues to experience tremendous growth with expanding shopping, dining, recreation and commercial development. Convenient access to the Dallas North Tollway and US 380 connects residents to major employment and entertainment destinations throughout North Texas. Luxury, location, outstanding schools and resort-style outdoor living come together in one extraordinary Prosper home.
| Elementary School |
|---|
| Judy Rucker Elementary School |
| Price History | |
|---|---|
| 9/8/2026 | Listed $1,625,873 |
General Features
| Heating | Central,Natural Gas |
|---|---|
| Cooling | Ceiling Fan(s),Central Air,Electric |
| Utilities | Cable Available,City Sewer,City Water,Electricity Connected,Individual Gas Meter,Individual Water Meter,Sidewalk,Underground Utilities |
| Possession | Closing/Funding |
| Roof | Composition |
| Appliances | Dishwasher,Disposal,Gas Cooktop,Microwave |
| Assoc Fees | 2000 |
| Number of Garage Spaces | 3 |
| School District | Prosper ISD |
| HOA Fee Includes | Management Fees |
| Pool Y/N | Yes |
| Exclusions | Flat Screen TV's,Safe in Closet,Green Egg in Backyard. |
| Year Built | 2020 |
| Architectural Style | Traditional |
| Community Features | Gated,Lake,Park,Sidewalks |
| Levels | Two |
| Will Subdivide | No |
| Property Subtype | Single Family Residence |
| Subdivision Name | Parkside |
| Transaction Type | For Sale |
| Occupant Type | Owner |
| County | Collin |
| Property Type | Residential |
| Security Features | Smoke Detector(s) |
| Construction Materials | Brick,Rock/Stone |
| Association Fee Frequency | Annually |
| Year Built Details | Preowned |
| HOA Type | Mandatory |
| Full Baths | 5 |
| Status | Active |
| Directions | Located in Parkside in Prosper. |
| City | Prosper |
| Other Equipment | Generator |
| Elementary School Name | Judy Rucker |
| High School | Walnut Grove |
| Open House | Public: Sun Sep 13,12:00PM-4:00PM |
| Elementary School | Judy Rucker |
| Virtual Tour URL Unbranded | listings.fullpackagemedia.com/sites/rygjxblj/unbranded |
| Virtual Tour URL Branded | listings.fullpackagemedia.com/videos/01a06d21-799c-72b5-800b-7cdf9cc444cd |
| Standard Status | Active |
| Listing Terms | Cash,Conventional |
Interior Features
| Interior Features | Cable TV Available,Chandelier,Decorative Lighting,High Speed Internet Available,Kitchen Island,Loft,Open Floorplan,Pantry,Vaulted Ceiling(s),Walk-In Closet(s) |
|---|---|
| Flooring | Carpet,Ceramic Tile,Wood |
| Fireplace Features | Gas Starter,Living Room |
| Fireplaces Total | 1 |
| Dining Areas | 1 |
| Living Areas | 3 |
| Room Count | 12 |
| Half Baths | 2 |
| Lock Box Type | Blue BT LE |
| Total Bedrooms | 5 |
| Total Baths | 7 |
| Window Features | Window Coverings |
| Laundry Features | Utility Room,Full Size W/D Area,Dryer Hookup,Washer Hookup |
Exterior Features
| Exterior Features | Covered Patio/Porch,Rain Gutters,Private Yard |
|---|---|
| Lot Features | Interior Lot,Landscaped,Sprinkler System,Subdivision |
| Fencing | Fenced,Privacy,Wood |
| Soil Type | Unknown |
| Garage Length | 21 |
| Garage Width | 36 |
| Lot Size Source | Assessor |
| Parking Features | Driveway,Garage,Garage Door Opener,Garage Double Door,Garage Faces Front,Garage Faces Side,Garage Single Door,Lighted,Oversized |
| Lot Size | Less Than .5 Acre (not Zero) |
| Covered Spaces | 3 |
| Foundation | Slab |
| Pool Features | Fenced,Gunite,Heated,In Ground,Outdoor Pool,Pool/Spa Combo,Private,Water Feature |
| Lot Size Area | 0.2890 |
| Lot Size Dimensions | TBV |
| Lot Size Units | Acres |
| Planned Development | Parkside |
| Structural Style | Single Detached |
| Garage Y/N | Yes |
| Lot Size Square Feet | 12588.8400 |
| Lot Size Acres | 0.2890 |
| Patio And Porch Features | Covered,Patio |
| Attached Garage Y/N | Yes |
Amenities
- Foreclosure
- Views
- Short Sale
- New Construction
- Adult 55+
- Lease To Own
- No HOA Fees
- Furnished
- Primary On Main
- Air Conditioning
- Seller Finance
- Green
- Fixer Upper
- Horse
- Golf
- Fireplace
- Deck
- Garage
- Basement
- Pool
Property vs Single Family Average in 75078
Price
Year Built
Visits
In The Neighborhood
Open House
San Antonio
$ 175,000
- Type
- Single Family
- Size
- 1,110 SqFt
- Rooms
- 2 Beds + 2.5 Baths
Levi Rodgers Real Estate Group 210-331-7000
Just Listed
Marion
$ 468,740
- Type
- Single Family
- Size
- 2,394 SqFt
- Rooms
- 3 Beds + 3 Baths
Move Up America 888-924-9949
Reduced
San Antonio
$ 289,900
- Type
- Single Family
- Size
- 1,752 SqFt
- Rooms
- 3 Beds + 2.5 Baths
United Real Estate Insight 817-360-8499
 © 2026 North Texas Real Estate Information Systems, Inc. All rights reserved. Disclaimer: All information deemed reliable but not guaranteed and should be independently verified. All properties are subject to prior sale, change or withdrawal. Neither listing broker(s) nor JLA Realty shall be responsible for any typographical errors, misinformation, misprints and shall be held totally harmless. The database information herein is provided from and copyrighted by the North Texas Real Estate Information
 The information being provided by Houston Association of REALTORS, Inc. is for the consumer's personal, non-commercial use and may not be used for any purpose other than to identify prospective properties consumers may be interested in purchasing. Any information relating to real estate for sale referenced on this web site comes from the Internet Data Exchange (IDX) program of the Houston Association of REALTORS, Inc. This web site may reference real estate listing(s) held by a brokerage firm other
 Austin Board of REALTORS® Copyright ©2026 All rights reserved.
 Information provided courtesy of LERA MLS. IDX information is provided exclusively for consumers' personal, non-commercial use and may not be used for any purpose other than to identify prospective properties consumers may be interested in purchasing. Information is believed to be accurate but not guaranteed. Provided courtesy of LERA MLS. Copyright 2026 LERA MLS, All Rights Reserved. Data last updated September 11, 2026 11:30 PM UTC
 Central Texas MLS | Four Rivers Association of REALTORS® All information deemed reliable but not guaranteed. All properties are subject to prior sale, change or withdrawal. Neither listing broker(s) or information provider(s) shall be responsible for any typographical errors, misinformation, misprints and shall be held totally harmless. Listing(s) information is provided for consumer's personal, non-commercial use and may not be used for any purpose other than to identify prospective properties
 The accuracy of all information, regardless of source, including but not limited to open house information, square footage(s) and lot size(s), is deemed reliable but not guaranteed and should be personally verified through personal inspection by and/or with the appropriate professionals. The data contained herein is copyrighted by Beaumont Board of Realtors #reg; and is protected by all applicable copyright laws. Any unauthorized dissemination of this information is in violation of copyright laws and is strictly prohibited.
Copyright 2026 Beaumont Board of Realtors © All rights reserved.
Data last updated: September 11, 2026 11:40 PM UTC
The accuracy of all information, regardless of source, including but not limited to open house information, square footage(s) and lot size(s), is deemed reliable but not guaranteed and should be personally verified through personal inspection by and/or with the appropriate professionals. The data contained herein is copyrighted by Beaumont Board of Realtors #reg; and is protected by all applicable copyright laws. Any unauthorized dissemination of this information is in violation of copyright laws and is strictly prohibited.
Copyright 2026 Beaumont Board of Realtors © All rights reserved.
Data last updated: September 11, 2026 11:40 PM UTC
 All information deemed reliable but not guaranteed. All properties are subject to prior sale, change or withdrawal. Neither listing broker(s) or information provider(s) shall be responsible for any typographical errors, misinformation, misprints and shall be held totally harmless. Listing(s) information is provided for consumer's personal, non-commercial use and may not be used for any purpose other than to identify prospective properties consumers may be interested in purchasing. The data relating
 All information deemed reliable but not guaranteed. All properties are subject to prior sale, change or withdrawal. Neither listing broker(s) or information provider(s) shall be responsible for any typographical errors, misinformation, misprints and shall be held totally harmless. Listing(s) information is provided for consumer's personal, non-commercial use and may not be used for any purpose other than to identify prospective properties consumers may be interested in purchasing. The data relating
